
Our Services
3D Drafting

Specialists in delivering 3D CAD modelling services
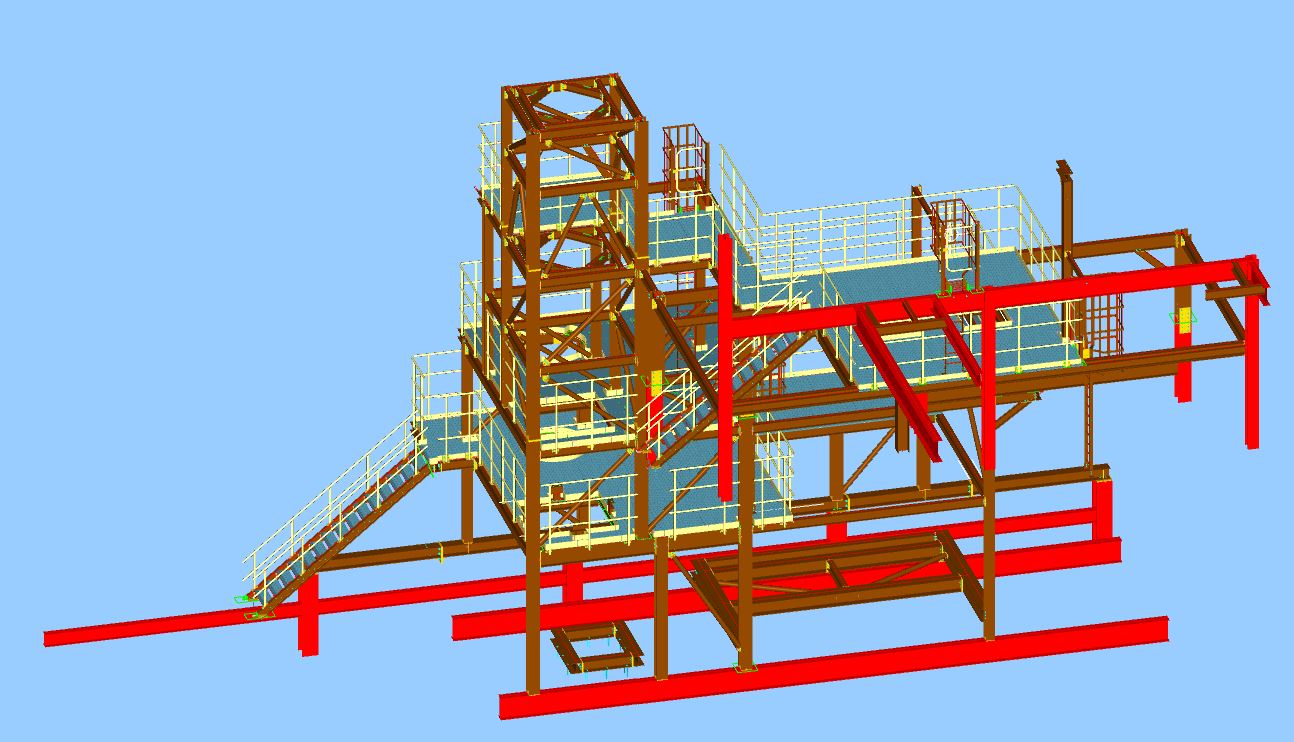
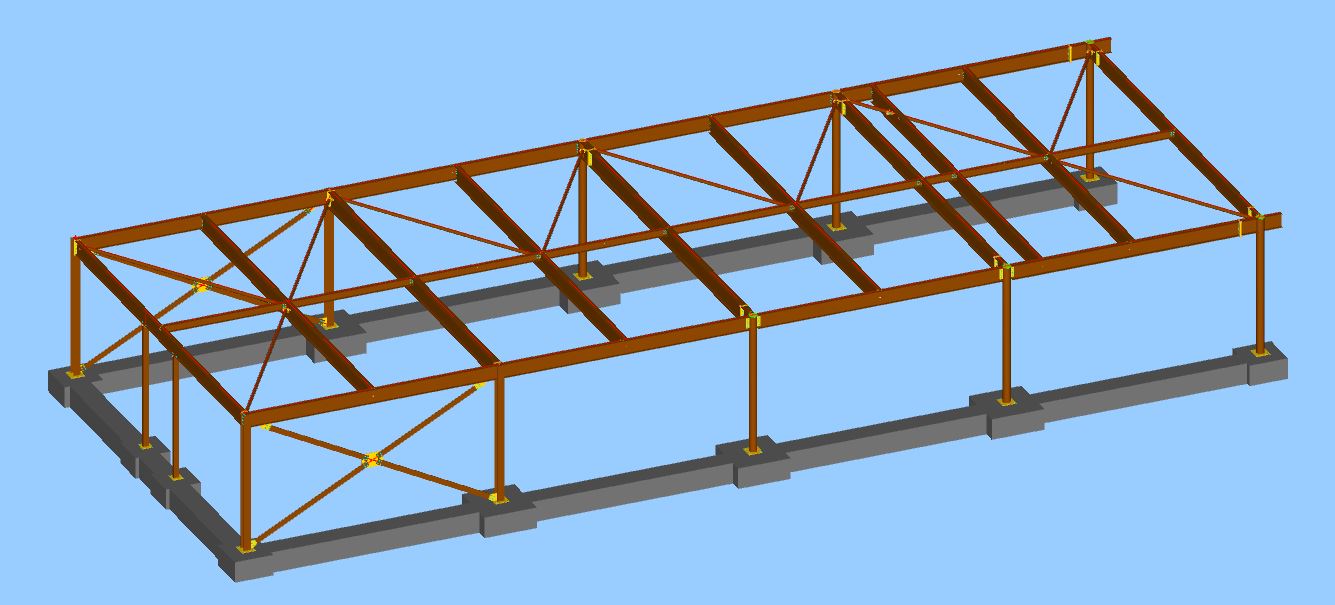
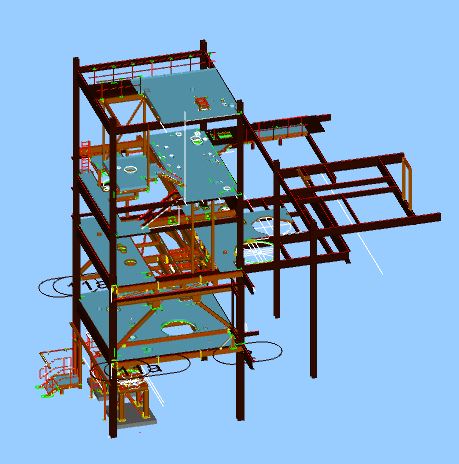
At SMK Engineering we transform architectural drawings and engineering designs in to highly accurate 3D models using industry leading Autodesk Advanced Steel Software. We act as a bridge between your plans and the physical workshop floor, ensuring every piece of steel is created with dimensional accuracy.
Every 3D model we generate delivers a comprehensive suite of:
General Arrangement Drawings: Our clients can see exactly what their project looks like. They also show our erection crews where every single piece of steel is to be erected.
Shop drawings: Individual fabrication drawings showing our fabricators exact cut lengths, notches, position of each fitting and weld sizes.
Bill Of Materials: Comprehensive lists for exact steel section sizes, exact lengths and tonnages to streamline our material procurement.
CNC Output Files: Numerical machine data (NC or DXF formats) to drive workshop sawing, drilling and cutting machines automatically.
We also offer the facility for site measuring existing spaces to provide secondary and auxiliary steelwork such as staircases, handrailing, walkways and maintenance platforms.
With our fleet of vehicles we can transport the fabricated steelwork to your required surface treatment be it painters or galvanisers
SPEAK TO THE SMK Engineering Team Today
If you’re looking for 3D Drafting, get in touch with our team today.
Contact us on 0151 423 2320 or use the form below:
Get in touch Today
if you have any queries or questions about our services and related issues